EXPERTISE / WORK + CITY LIFE
Mixed-Use + Commercial
Buildings that connect uses, people and the street.

A SHARED URBAN SETTING
Commercial and mixed-use architecture brings different patterns of use into a shared setting. An entrance needs to be legible, a workplace needs a sense of identity, and the ground floor shapes how a building meets the city. Bloom Architects considers these relationships through planning, material expression and the treatment of the street edge.
Our work includes office transformations, professional space and buildings that combine residential and commercial uses. New construction and existing-building projects present different questions, but both call for a clear relationship between the activities inside and the architecture outside.
IDENTITY AND CONNECTION
A considered presence at every scale.
Yorkville Office places new glazed office levels behind a renewed limestone-clad building, using contrast to distinguish the addition from its base. In Mississauga, Modern Office Renovation uses metal, wood and glass to give a contractor’s existing workplace a new architectural identity.
The Windsor Mixed-Use Development combines a clinic and pharmacy at ground level with professional offices above, with separate entrances and rooftop terraces. At The Archer, an active glazed frontage and a defined residential entrance address the different needs of a mixed-use main-street building.
Selected projects
01 — 04Yorkville Office
A Toronto office proposal that brings a renewed limestone-clad base together with a contemporary glazed upper addition.
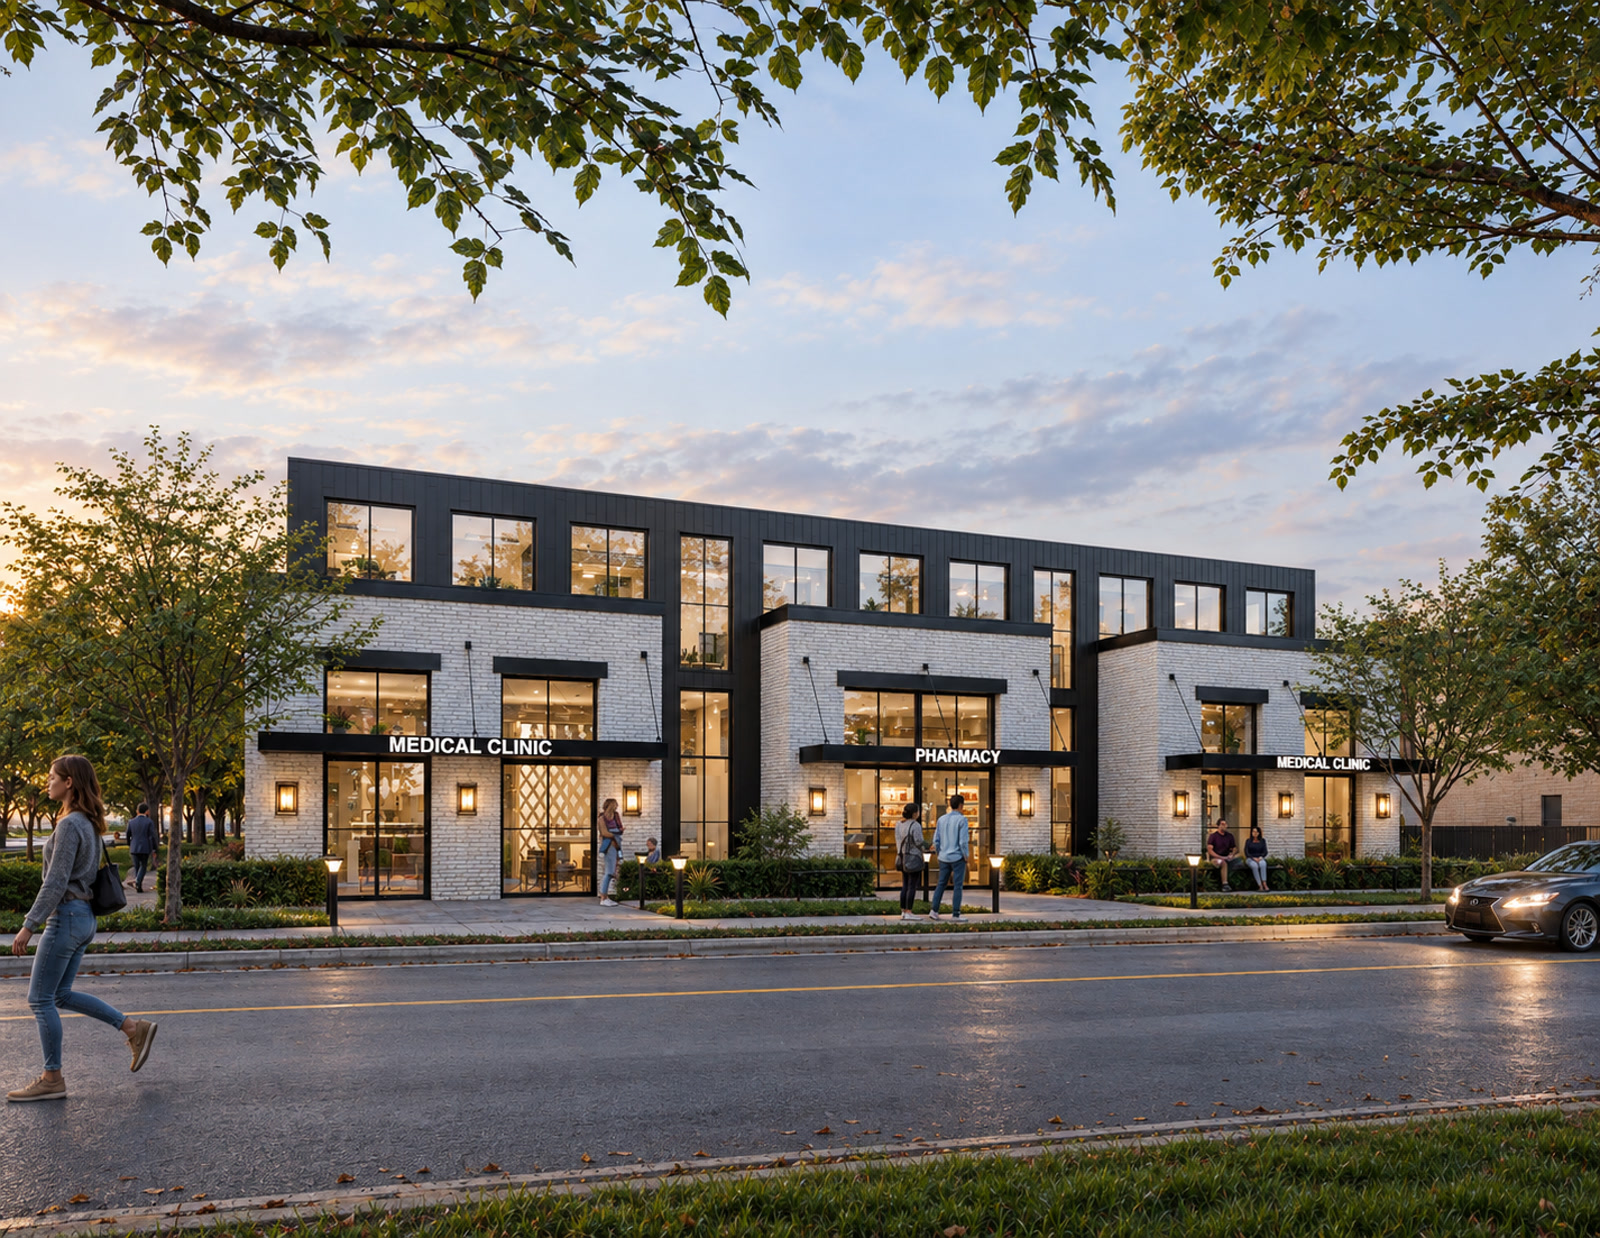
Windsor Mixed-Use Development
A two-storey Windsor design combining ground-floor health services with upper-level professional space and rooftop terraces.

The Archer
A Toronto mixed-use residential building with a glazed street-level frontage and a clearly identified residential entrance.

Modern Office Renovation
A Mississauga contractor’s existing office is reimagined through contrasting metal, wood and glass, with planting at the street edge.
START WITH YOUR SITE
If you are planning a workplace, mixed-use building or the transformation of an existing property, we welcome a conversation about the uses, the site and the architectural possibilities.