Toronto Contemporary Fourplex
Toronto / Multi-Residential

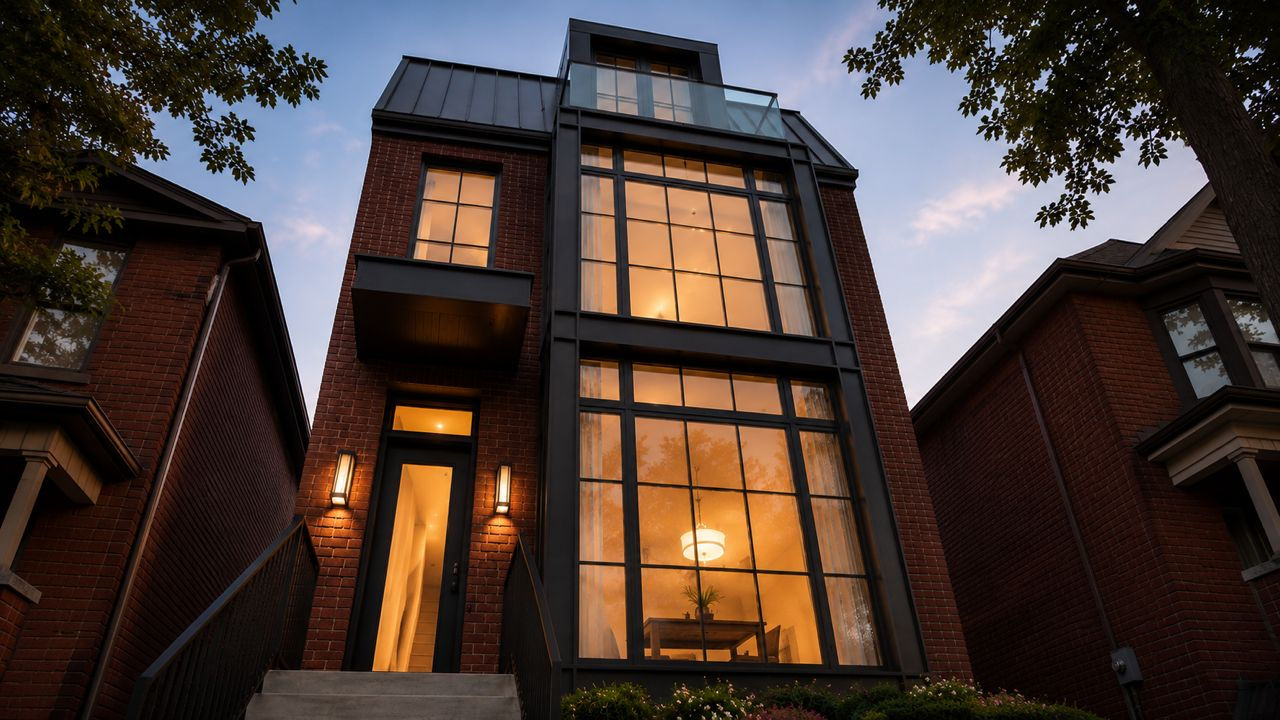
This missing-middle infill project reimagines a traditional Toronto residential lot as a compact collection of five homes, combining a four-unit main building with a detached garden suite at the rear.
About the project
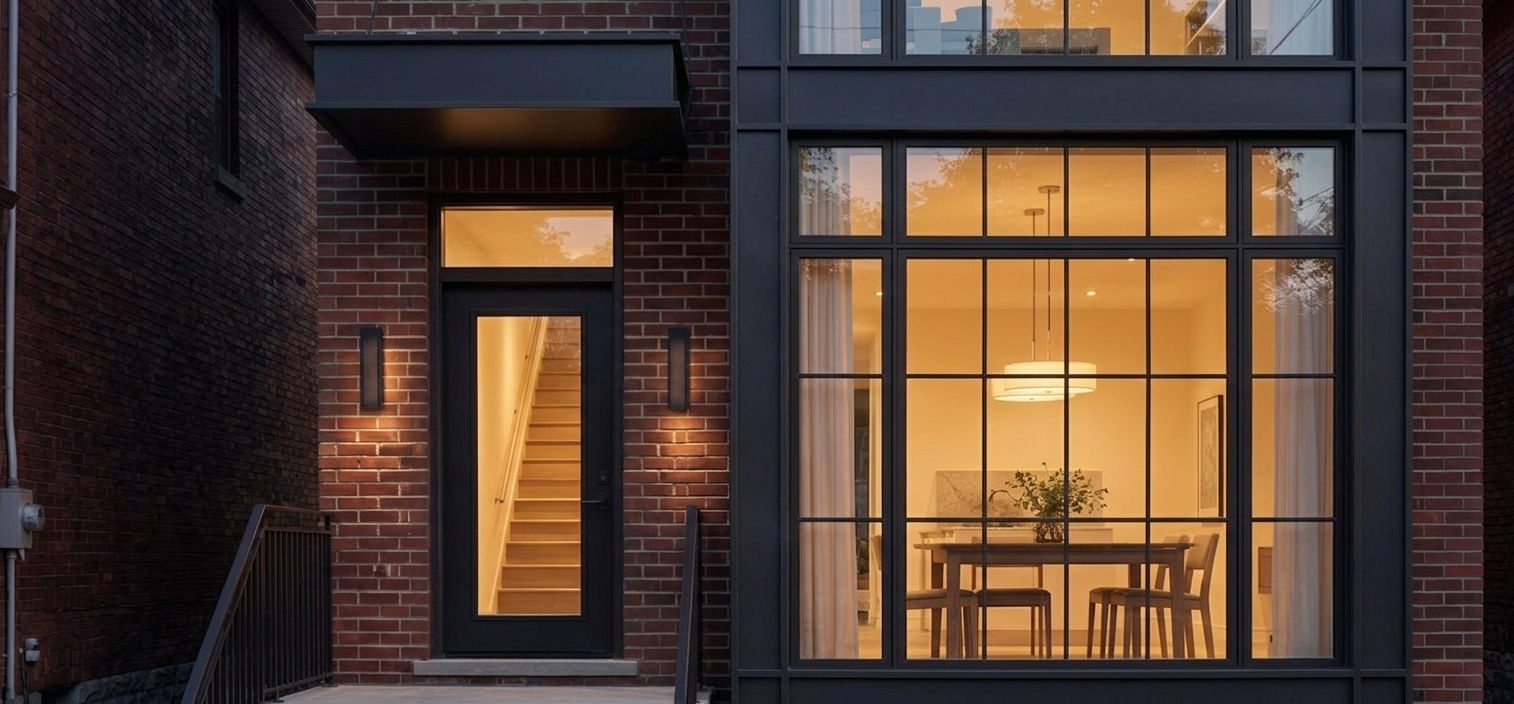
The design is shaped by the constraints of a narrow urban site, using a simple, carefully proportioned three-storey form to accommodate multiple households while maintaining the scale and rhythm of the surrounding neighbourhood. Individual entrances, generous windows and clearly articulated façades give each residence a sense of identity without allowing the building to read as an apartment block.
At the rear, the garden suite creates an additional home within the landscape while preserving separation, privacy and usable outdoor space between the two buildings. Together, the main house and garden suite demonstrate how thoughtful architecture can introduce meaningful density into established neighbourhoods without sacrificing livability, natural light or a strong connection to the street.