Honey Harbour Prefab Cottages
Luxury Homes
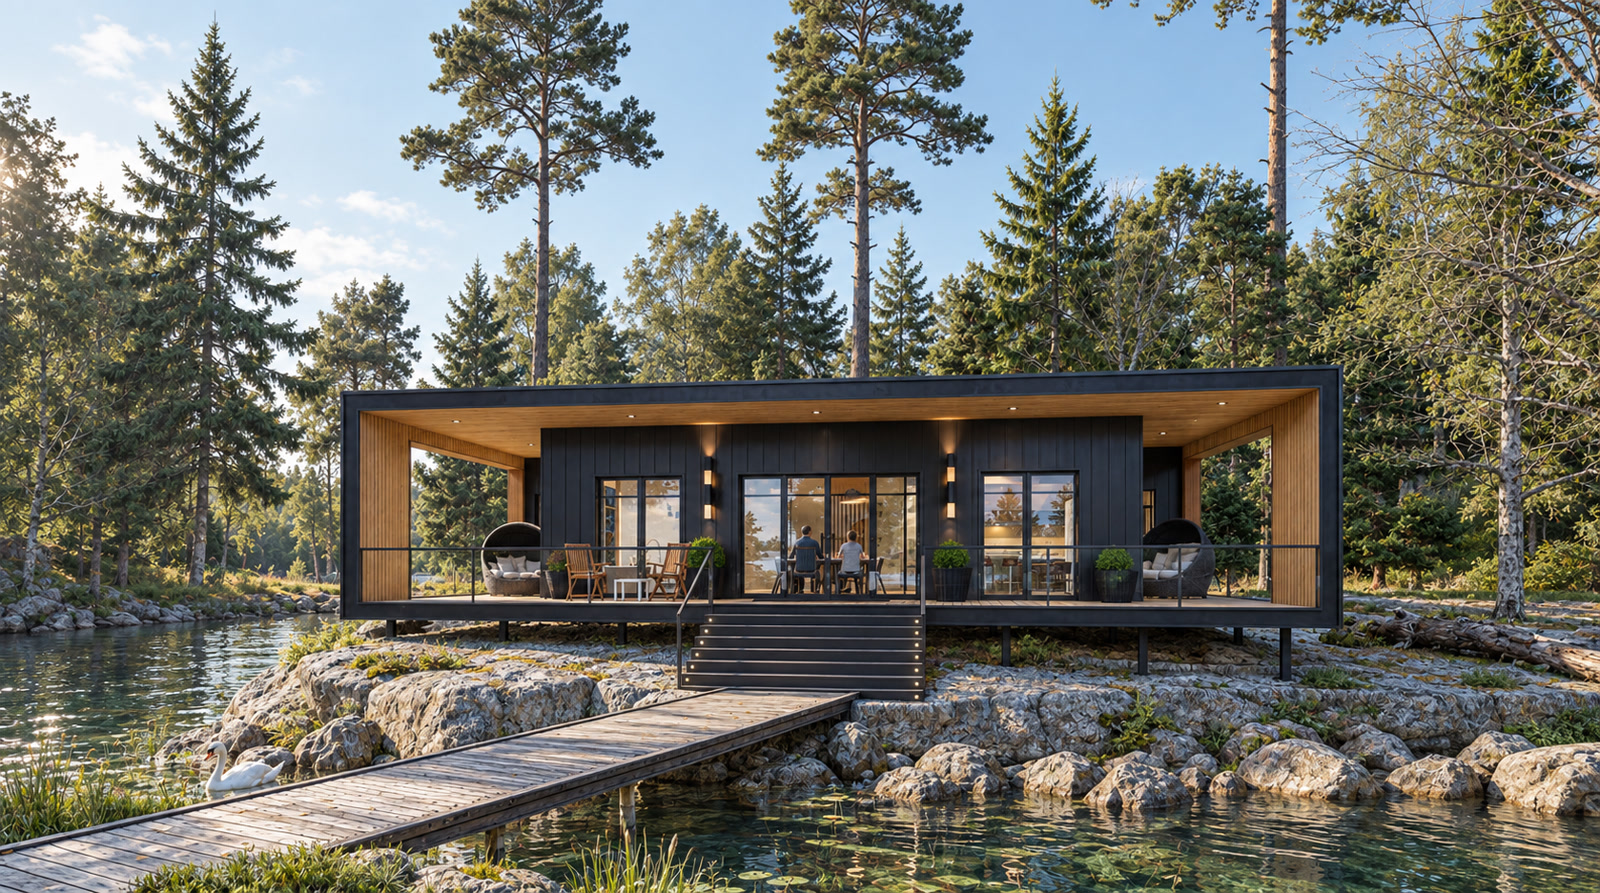
As part of a strategic collaboration with leading prefab home builder The Canada Builds Company, Bloom Architects was engaged to reimagine the design of CB’s best-selling model, The Honey Harbour. The design brief called for a fresh, contemporary interpretation of the beloved original — one that retained the efficiency and functionality of the existing floor plan while introducing a bold new architectural identity.
About the project
The result: two distinct new models — The Honey Harbour V and The Honey Harbour X — each offering a modern evolution of the classic design.
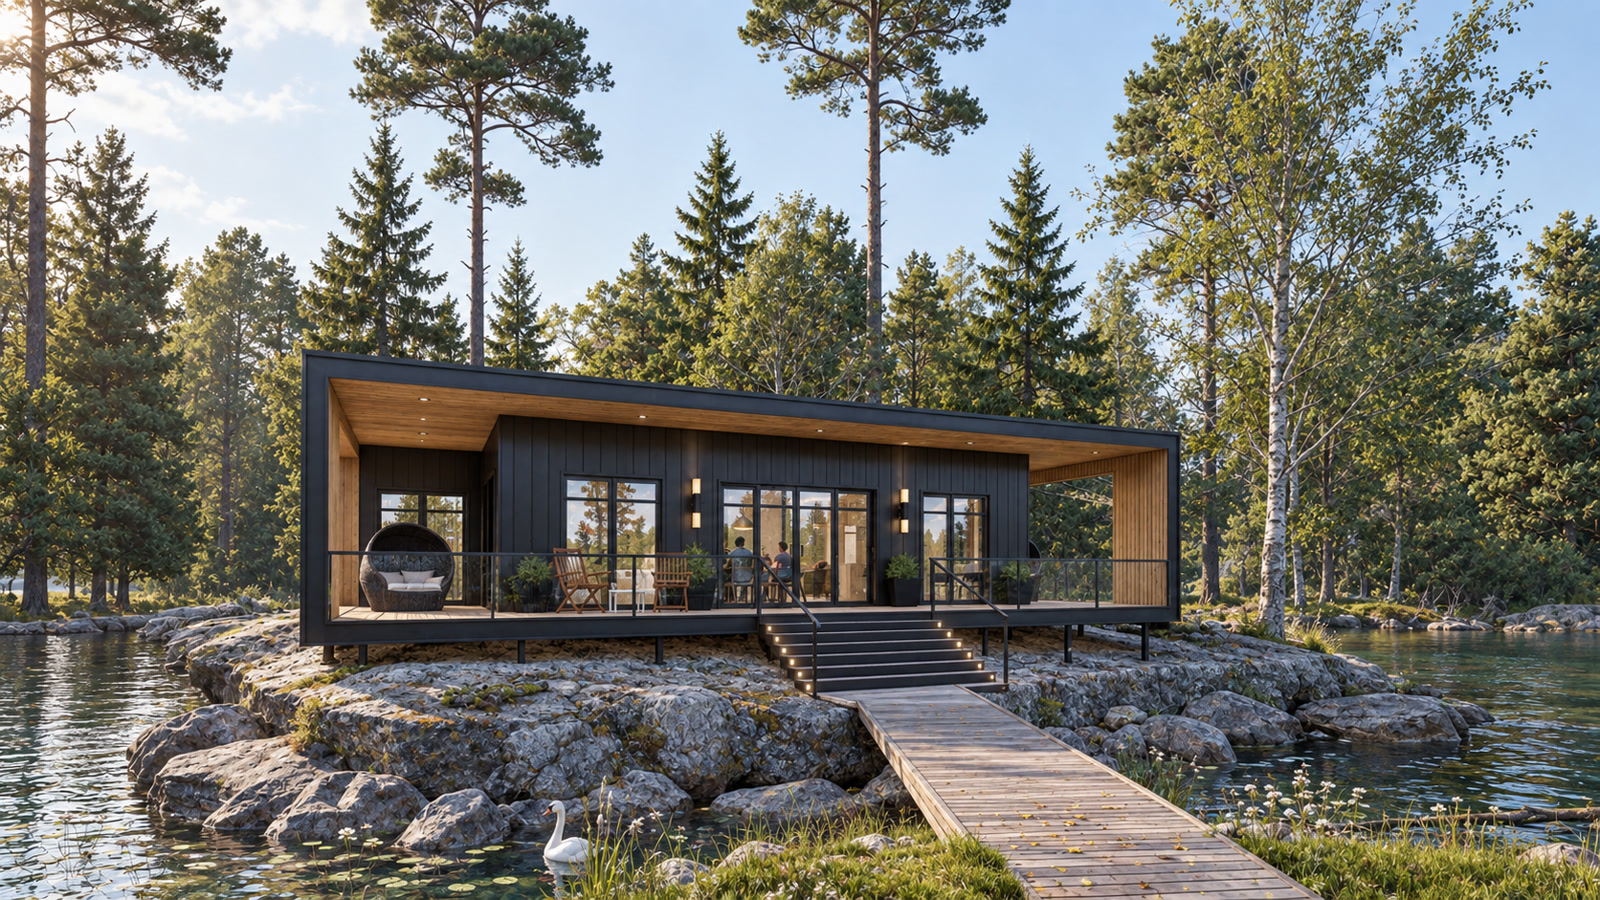
The Honey Harbour V preserves the original single-storey floor plan but is redefined through the use of contemporary materials and detailing. Clean black metal siding, natural wood soffits, and minimalist trim give the home a crisp, modern profile that appeals to today’s design-conscious buyers, while still retaining the practical charm of the original.
The Honey Harbour X takes the design a step further. Based on the original 1,402 square foot layout, this version introduces a dramatic second-storey master suite loft with expansive glazing and access to a spacious rooftop terrace. This elevated retreat offers sweeping panoramic views and transforms the traditional cottage layout into a sophisticated, resort-style getaway.
Together, the two models represent a forward-thinking evolution of a classic prefab home — blending timeless planning with elevated architectural design.